Saturday, 27 September 2014

Electrical supply

Steve from Lidd electrical organised for the three phase supply to the house to be trenched and run.  Just a few photos of the finished work.

Unfortunately the electrical supply and telephone conduit was unable to be placed through the slab.  This was requested at selections stage, but Homestead was very firm that they would not do this. The only approach they would allow was to run the services to the side of the slab and use a junction box and metal cover.  Not the most visually pleasing option!

3 phase service at side of slab

Metal conduit for service running up the stobie pole

Monday, 15 September 2014

Slab pour

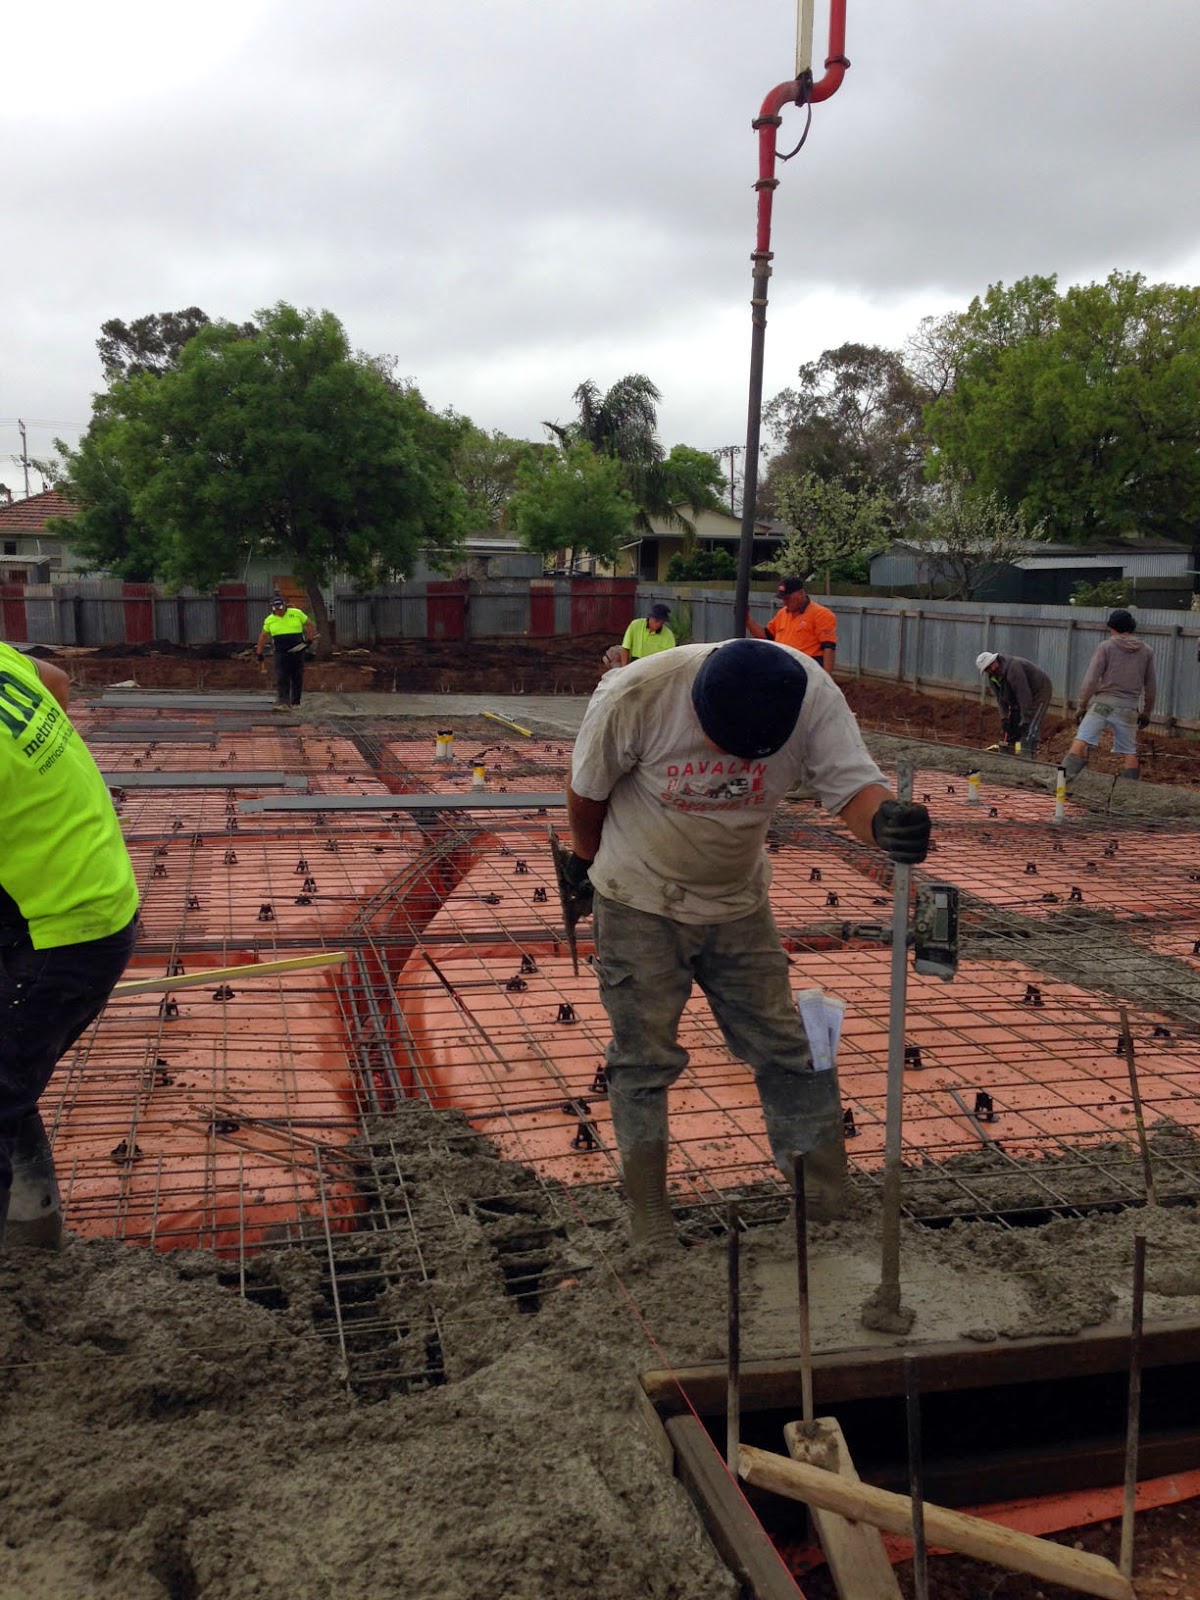
Early the following Monday saw a large concrete pump being set up at our block.  We visited the site and the concrete crew were well into the pour, with three concrete trunks queued on our street, ready to pour.
Things progressed well, with the team finishing around 4pm. All up, 10 trucks & approx 95 cu meters of concrete.


Concrete trucks queued on the street


In progress

Photo from rear of property
Inspecting!


Finished

Monday, 8 September 2014

We have a loo!

We had a port-a-loo delivered the day our trenches were completed.


Footings

A phone call from Margherita from Prestige Footings on Thursday evening and we are away.  She confirmed that they would be onsite first thing Friday morning.  All progressed well with much delight from our 2 y.o. to see another digger on site!  All trenches were completed on 08/Sep.

The following day (09/Sep) plumbing work for waste water drainage was completed.


Digging footings - from back of property to front


Lucky horseshoe on footings digger

Footings from front of property
Plumbing work with foam over pipes

Footing work from rear of property

Steel delivery!
Steel work complete

Close up of steel work


Monday, 25 August 2014

Tree stumps, scrape, cut & fill

During our tender stage, we discussed performing our own site works.  We were given the details of Brendon from Just Bobcats and contacted him to get a quote to remove tree stumps, as well as the specification of site preparation provided by Homestead.

His approach to the site works was very much appreciated and included working with us on the remaining non-house site levels using his laser level.  We spent some time with Brendon understanding the finish floor height (FFL) and anywhere around the block we wanted to concrete or pave.  As well as this, he helped us get an idea of what our backyard levels would look like and performed some additional site works so that we would have a great start for the backyard playground.


Ready for earth works


Part way through cut
Helping with removing vegetation

Is this where we are building the house?


Delivering gravel to the property

Finished site works with gravel

Friday, 22 August 2014

Selections with Homestead

Our selections with Homestead was approached with two separate meetings - a pre-selections session and a final selections session.

The pre-selection was used to make the easy to pick decisions and understand what other decisions we would need to make based on what we had already selected during our tendering process.  We created a large list of things to discuss and research, ready for further estimation and discussion at the final appointment.

The final appointment was quite straight forward, completing a number of selections and creating a final list of decisions we needed to make (e.g. perimeter termite boundary, door handles).  The selections process included more detail than we thought would be done at this stage including any stud work for home automation, location of hot water system, window opening direction and external water tap positions.  We noticed a number of things that we assumed would be standard, but were not included. This included drains for external taps, drain for bathroom & lock for garage/laundry entry door.

One other thing that wasn't made clear - the price for any upgrades we made prior to signing the contract included a discount by the builder. Any selections we made during our formal selections process is a set price and not negotiable. Fortunately we had gone into selections with most of our choices made, however did elect for some items to be installed after handover where practical.

Some pictures and selections we made are as follows


Homestead Homes selections
Novelli Cara basin and shower mixers


1675mm Caroma Newbury Island Plus bath

'Adelaide' basin in ensuite and bathroom

Bourne Banksia Wall Faced Toilet (back entry)

Washing machine taps under sink

Regency semi-frameless shower screen

Corinthian Deco 3D doors
Corinthian Moda 3 glass doors for hallway and walk in pantry


Inspiration for glass door in entry hall way

Corinthian Infinity 6G front door

Gainsborough angular square handles
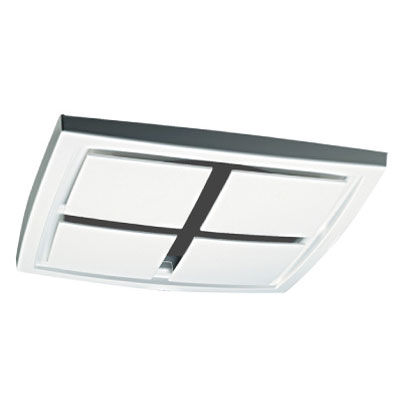
Clipsal CEF40 exhaust fans

Termimesh perimeter termite protection (picture extracted from http://www.termimesh.com.au/specifications)


Wednesday, 20 August 2014

Outside of contract selections

After discussing solar installations with a number of vendors, we decided to contract AESS.  We have arranged with Homestead to allow for provisions to be installed at first fix. AESS appear to receive excellent feedback on social media, such as Whirlpool forum. Their installation and product choices (SMA inverter and LG panels) also appears to be highly regarded.

Similarly, we have contracted All Seasons Air-conditioning to install an Actron unit with provisions installed at first fix. We chose an Actron as it gives individual temperature control for each room - something that we hope provides efficient running costs in the future.
We also arranged for All Seasons to install the external unit of the reverse cycle at the rear of our property. This is in a position where it will end up behind a garage as per the diagram below. This involves appropriate electricity cable run, extra copper pipe and associated trench work.

External air-conditioning unit location

Actron units provide individual temperature control for each room