Friday, 24 October 2014

Framing Update

Most of the framing was completed by end of Thursday.  Jason mentioned the roof trusses would likely be delivered on Friday, ready for lifting with crane on Monday.  They are also waiting on a supply of wall studs for the garage, as there was not sufficient amounts supplied for the job.

My father-in-law and I gave the carpenters a hand to lift the alfresco laminated and solid timber beams into place as they were incredibly heavy!

Framing from front of property - garage still to be framed

Is there a secret doorway between the two bedrooms?

Hallway - all frame work is straight as an arrow!

Alfresco and kitchen/living

Frame from rear of property

Monday, 20 October 2014

Framing

Framing has begun!  Very exciting to see the house start to take shape vertically.  The two guys working on the site seem great and happy to have a chat.  Very happy to see the details discussed with Homestead (including the stud positioning in the WIP for data cabinets) on their radar.

Our oldest son will be excited to see his room is the first one to be built!

Bedroom 4 from rear of house

Still a lot of walls!

Hard at work

Monday, 13 October 2014

Wood delivered

The wood for our frame was delivered today.  The carpenters scheduled to start on the site within the next few days.  The roof trusses are scheduled for 16/Oct.


Saturday, 27 September 2014

Electrical supply

Steve from Lidd electrical organised for the three phase supply to the house to be trenched and run.  Just a few photos of the finished work.

Unfortunately the electrical supply and telephone conduit was unable to be placed through the slab.  This was requested at selections stage, but Homestead was very firm that they would not do this. The only approach they would allow was to run the services to the side of the slab and use a junction box and metal cover.  Not the most visually pleasing option!

3 phase service at side of slab

Metal conduit for service running up the stobie pole

Monday, 15 September 2014

Slab pour

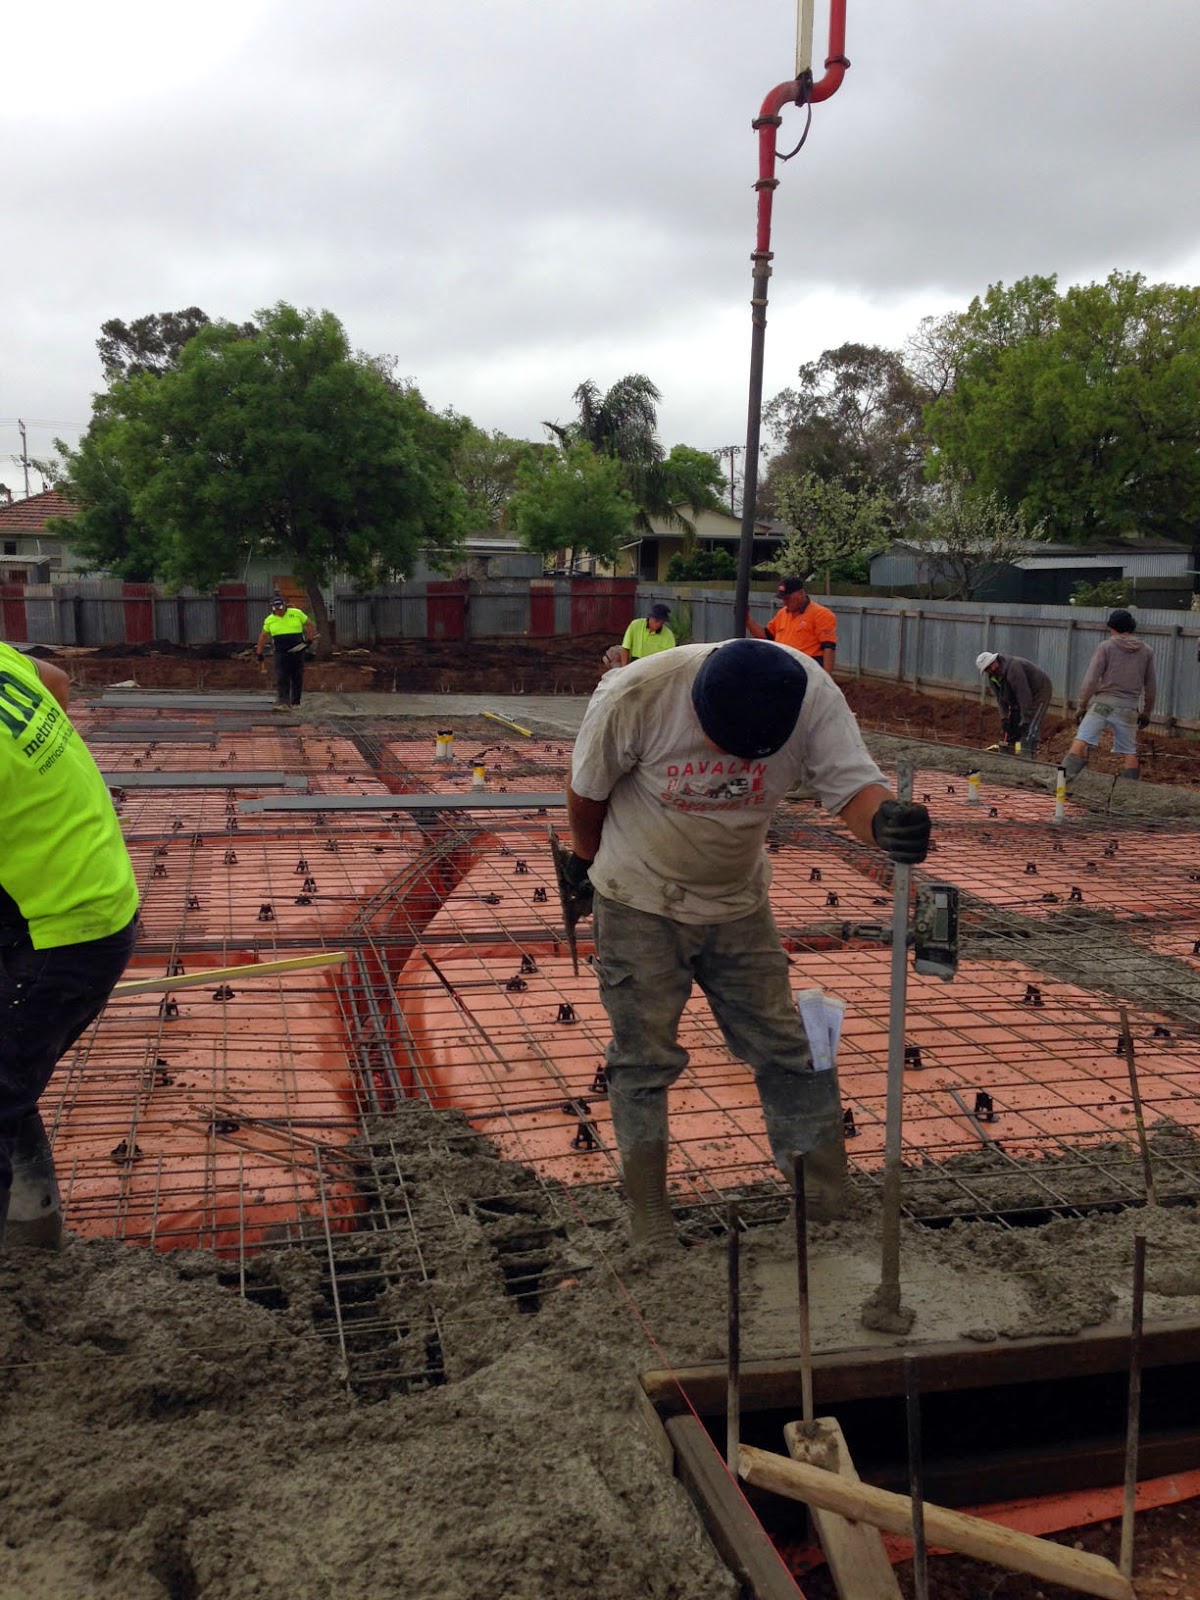
Early the following Monday saw a large concrete pump being set up at our block.  We visited the site and the concrete crew were well into the pour, with three concrete trunks queued on our street, ready to pour.
Things progressed well, with the team finishing around 4pm. All up, 10 trucks & approx 95 cu meters of concrete.


Concrete trucks queued on the street


In progress

Photo from rear of property
Inspecting!


Finished

Monday, 8 September 2014

We have a loo!

We had a port-a-loo delivered the day our trenches were completed.


Footings

A phone call from Margherita from Prestige Footings on Thursday evening and we are away.  She confirmed that they would be onsite first thing Friday morning.  All progressed well with much delight from our 2 y.o. to see another digger on site!  All trenches were completed on 08/Sep.

The following day (09/Sep) plumbing work for waste water drainage was completed.


Digging footings - from back of property to front


Lucky horseshoe on footings digger

Footings from front of property
Plumbing work with foam over pipes

Footing work from rear of property

Steel delivery!
Steel work complete

Close up of steel work